
Six requirements charts don't show
Golf simulator room requirements for New Jersey homes: the ceiling height, room depth, and clearance numbers that decide whether your space is ready, plus the simulator planning details generic charts skip.
Ceiling, width, depth, in that order
| Dimension | Comfortable | Workable | What it controls |
|---|---|---|---|
| Ceiling height | 10 ft or more | 9½ ft | Whether you can swing driver, the one number you can't fake |
| Room width | 14–16 ft | 10–12 ft* | Screen size, centered vs offset hitting, lefty/righty play |
| Room depth | 20–25 ft | 15–18 ft* | Ball-to-screen safety, launch monitor placement, seating |
Ceiling height is the one row with no asterisk. 9½ ft is our floor, not a starting point for negotiation: below it we will tell you the room is not a full-swing simulator room rather than sell you one. *Workable width and depth depend on golfer height, swing shape, handedness and equipment choice, which is exactly what the in-room swing test settles.
What requirement charts leave out
Ball-to-screen distance
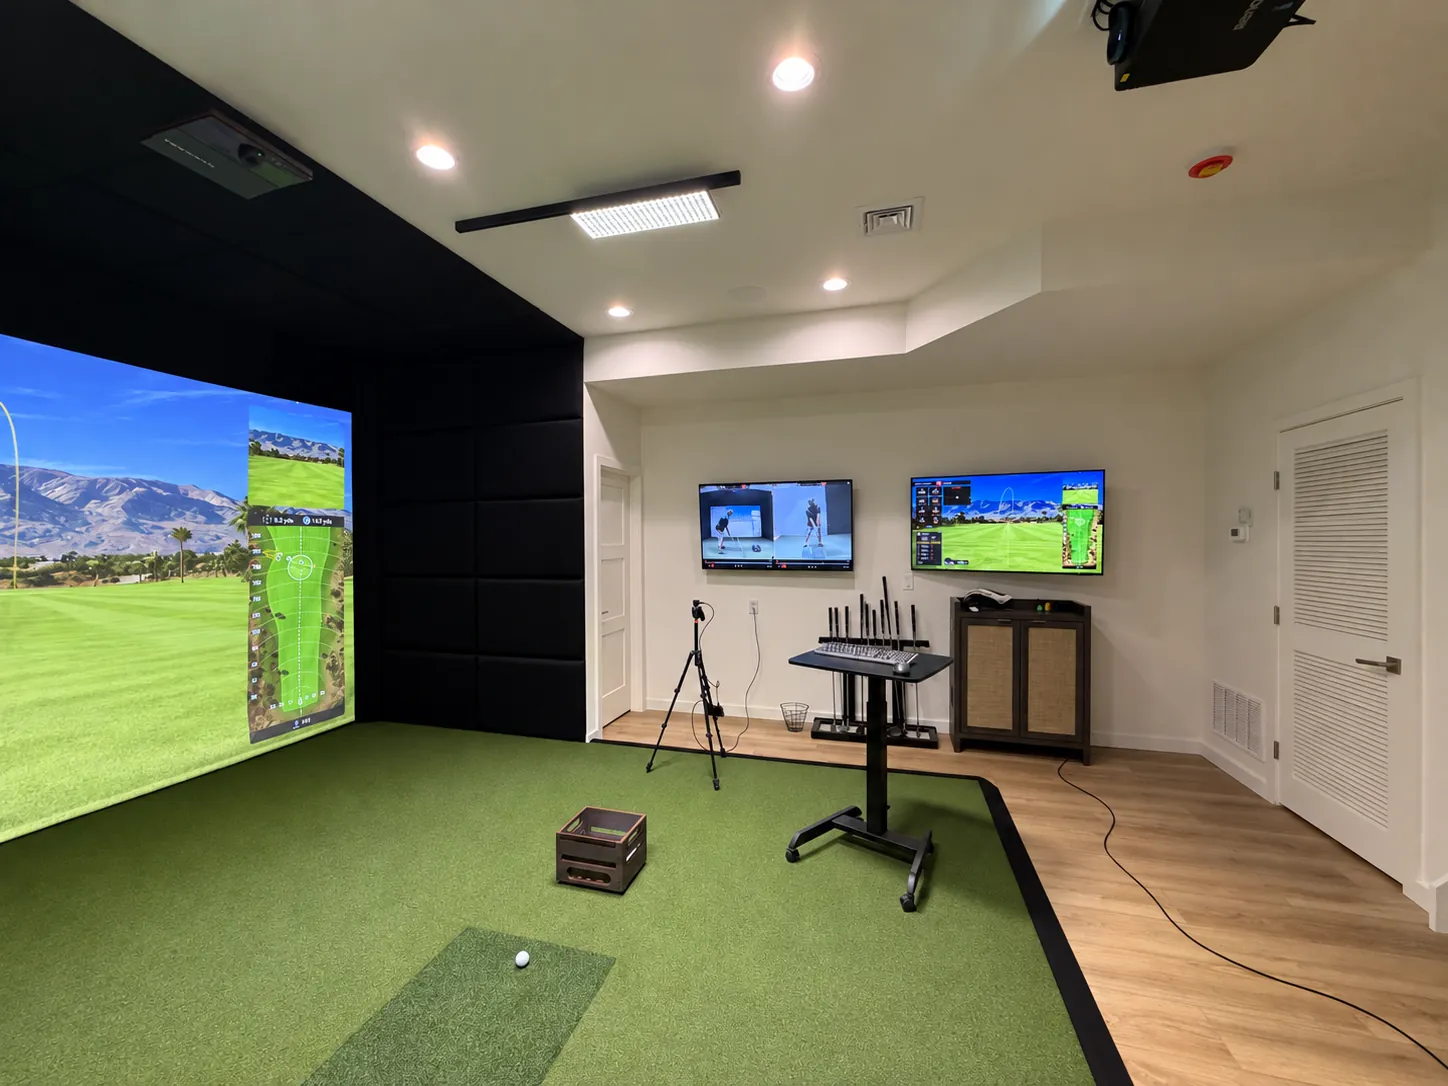
Roughly 8–12 ft between tee and screen keeps bounceback safe and the image immersive. This eats depth fast.
Space behind the golfer
Your backswing plus walking room plus (for radar systems) the monitor itself. Depth is spent on both ends of the swing.
The swing test
Charts measure rooms; we measure your swing in the room, with your driver. It rescues rooms charts reject, and vice versa.
Obstruction mapping
Beams, ducts, lights, and door swings matter more than the room's nominal dimensions. The hitting zone goes where clearance is real.
Launch monitor geometry
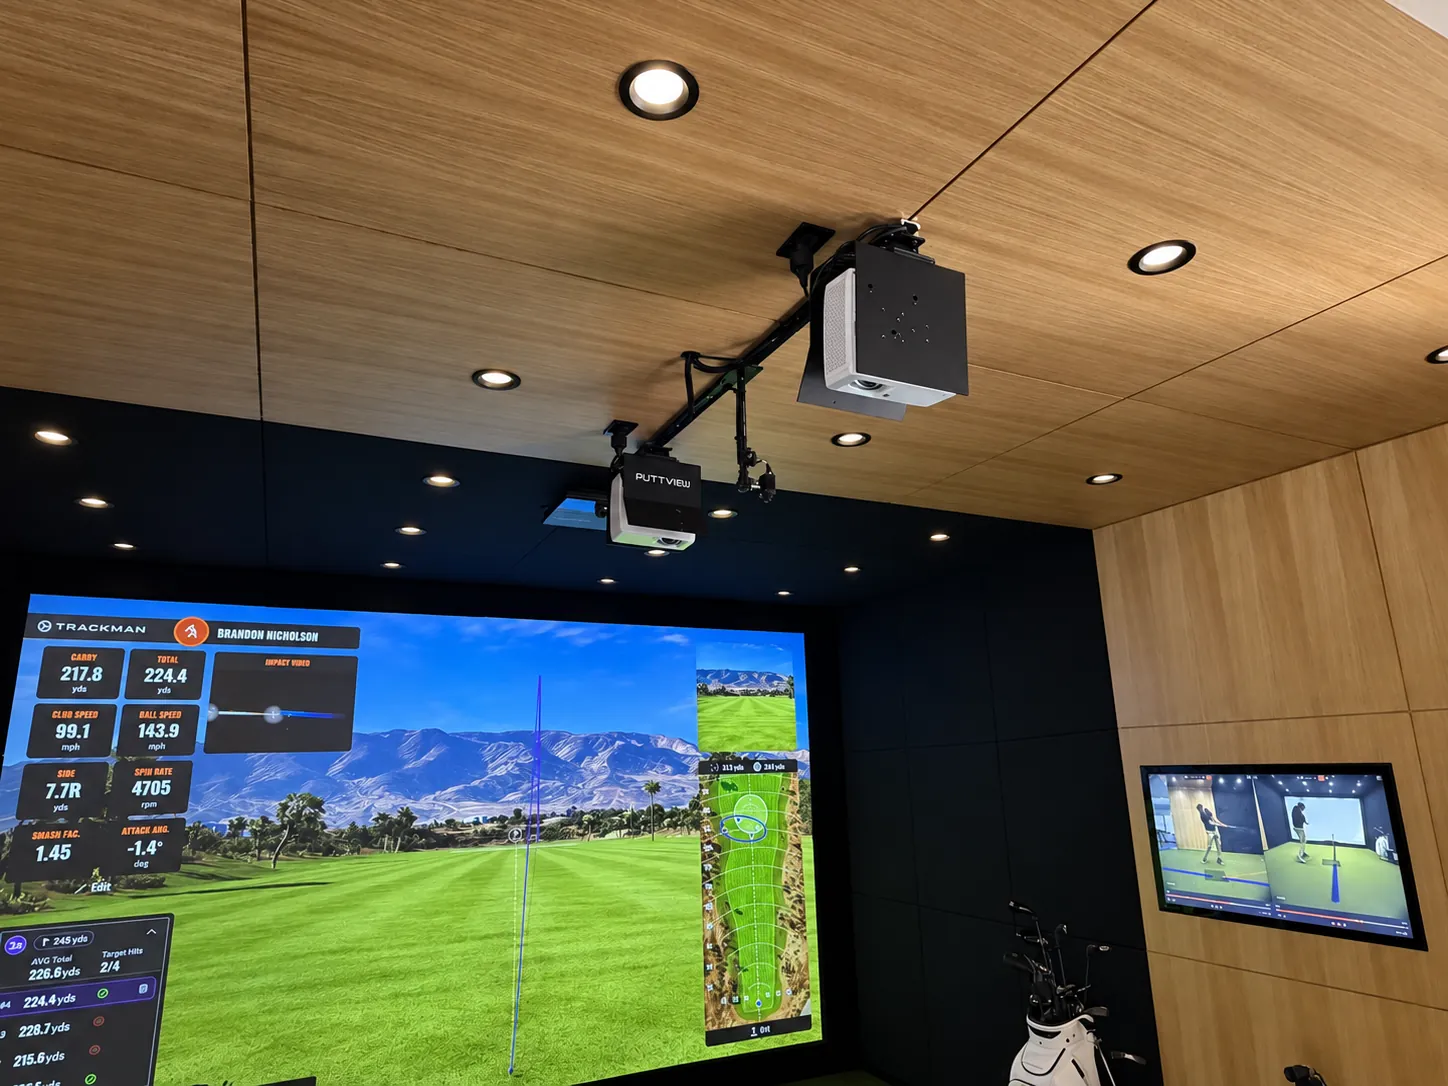
Radar wants depth behind or above; cameras want clean sightlines at the ball. Monitor and room must be chosen together. Compare launch monitors.
Projector throw
The projector needs a mounting position that fills your screen without shadowing your swing, a genuine geometry puzzle in short rooms. Compare golf simulator projectors.
Common NJ rooms, honestly assessed
The low finished basement
Plenty of NJ basements finish below our 9½ ft minimum. Sometimes the height is recoverable — a soffit or a duct run relocated by the right trade can return real inches. Where it is not, we say so.
Basement guideThe two-car garage
Depth is nearly always there; height depends on door tracks. High-lift conversions often buy back the critical inches.
Garage guideThe unfinished new build
The perfect room is a framing decision. Spec 10 ft in the simulator zone and thank yourself for a decade.
New construction guideNot sure what you have? Measure ceiling, width, and depth, snap four photos, and send them through the quote form. We'll tell you what the room can honestly do, free.
Frequently asked questions
What ceiling height do I need for a golf simulator?
We plan every full-swing simulator room around a minimum finished ceiling height of 9 ft 6 in, measured at the hitting position under the lowest obstruction. We confirm your exact clearance with a swing test during the site survey. Ten feet or more is more comfortable and gives the projector more room to work, but 9 ft 6 in is the point below which we will not design a full-swing room.
How much total space does a golf simulator need?
A comfortable full-swing bay wants roughly 14 to 16 ft of width and 20 to 25 ft of depth, over a finished ceiling height of at least 9 ft 6 in. Width and depth have more give in them than height does: layout and equipment choice can rescue a narrow or shallow room, but nothing rescues clearance you do not have.
How far should the ball be from the impact screen?
Plan roughly 8 to 12 ft from tee to screen. Closer risks bounceback; farther weakens immersion and steals depth from the rest of the layout. Screen quality and tensioning also affect the safe minimum, part of why professional installation matters.
Does room size decide which launch monitor I can use?
Largely, yes. Radar-based systems like TrackMan reward generous depth; camera-based systems like Foresight measure at the ball and tolerate tighter rooms; Golfzon platforms define their own footprint. Your room usually narrows the choice before budget does.
Can you assess my room before I buy anything?
Yes, that's the recommended order of operations. A free conversation plus a site survey confirms fit, layout, and equipment options before you spend a dollar on hardware.
Ready to plan your simulator room?
Tell us about your space and goals. We’ll confirm fit, walk you through equipment options, and put together a clear quote. No pressure, no jargon.