
From First Call to First Swing
How a golf simulator installation actually runs, step by step: what we measure, what gets decided when, who does what, and where the sequence saves you money.
Almost every expensive simulator mistake is a sequencing mistake
Not a taste mistake, and rarely an equipment mistake.
Equipment bought before the room is measured. Framing closed up before anyone asked where the conduit goes. A projector chosen before the throw distance was known. Each one is recoverable, and each one costs more to recover than it would have cost to sequence correctly.
The order below exists to put every decision at the point where it is still cheap. Measurements come before specification. Specification comes before ordering. Rough-in comes before finish. It is not complicated, but it is easy to skip, and skipping it is what separates a bay that works from a bay that mostly works.
NJ Golf Simulators runs this process on every project across northern and central New Jersey, residential and commercial. It is the same discipline our parent studio, ynVISION.DESIGN, applies to theaters and whole-home systems — measure first, design on paper, order once, install clean, calibrate until it's right.
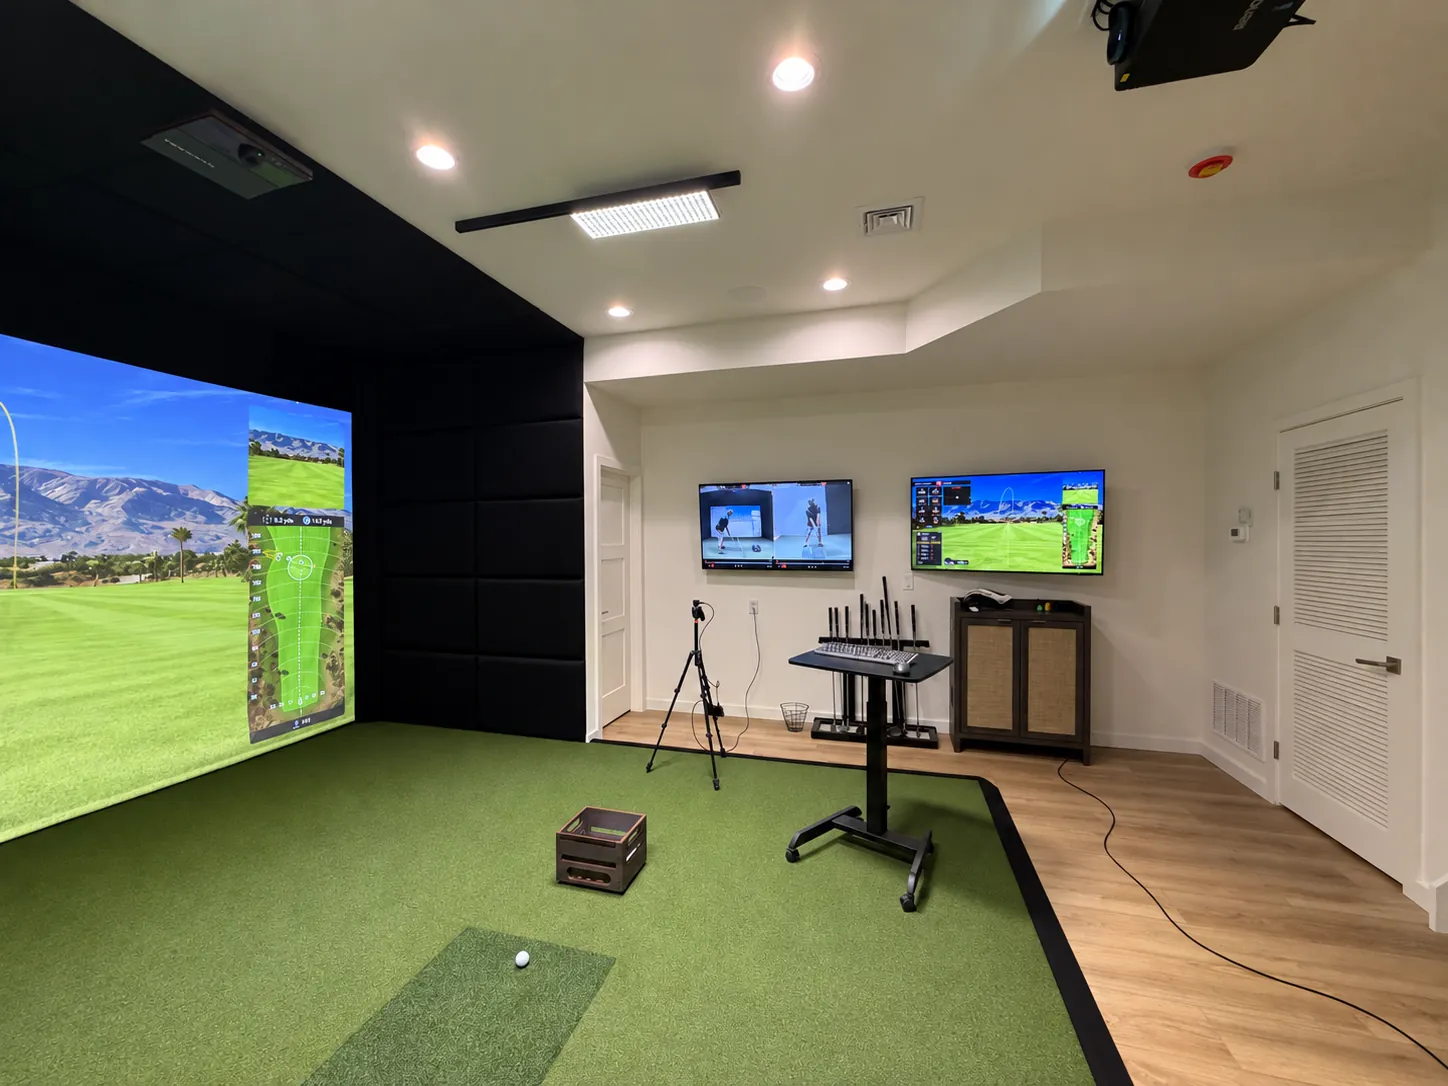
Eight steps, in this order
The first call
Fifteen minutes, usually. We ask what room you're thinking about, roughly what its dimensions are, who's going to use it, and what you want out of it — practice with real data, family entertainment, or a room that has to do both. You'll get a straight answer about whether the space is plausible and a realistic sense of the range before anyone visits.
Site survey and swing test
We come to the room and measure it properly: finished ceiling height, width, depth, and every obstruction that matters — ductwork, beams, lally columns, soffits, panel locations, stair access for materials. Then you swing your longest club at the intended hitting position. Clearance depends on your height and swing plane, not on a chart, and this is the step that settles it.
Design and specification
The room gets designed on paper before anything is ordered: hitting position, screen distance, projector throw and mounting, launch monitor placement and sightlines, turf layout, padding coverage, lighting, speaker positions, and where the equipment lives. You see the layout and the specification, and you approve it, before there's a delivery date.
Equipment selection
We install TrackMan, Foresight, and Golfzon and recommend by room and use case rather than by margin. Radar and camera-based systems have genuinely different space requirements, and the room you have often narrows the choice more than preference does. If you already own a launch monitor, the design works around it.
Build
Enclosure or cage, tensioned impact screen, turf, and padded panels, installed to the design. This is the stage where the measurements from step 02 either pay off or don't — screen tension, frame square, turf seams, and the junction where screen meets enclosure are where a bay reads as built rather than assembled.
AV, electrical, and networking
Projector mounted and aligned, audio placed and tuned, lighting set so it doesn't wash the screen or shadow the hitting zone, network run to the simulator PC, and cable management done properly behind the finish. Where the work requires a licensed electrician or structural or HVAC changes, we coordinate those trades rather than improvising around them.
Calibration
Projector geometry and focus, screen alignment, launch monitor calibration, and software configuration, then hitting real shots and checking that the numbers and the ball flight agree. A bay that projects a picture is not the same as a bay that measures correctly, and this is the difference.
Handover
We show you how to run the room — software, modes, projector, audio, and the routine fixes — so you aren't dependent on us for ordinary use. Then you hit balls in it, which is the only acceptance test that matters.
New construction and commercial run differently
New construction and gut renovations. The process starts earlier and the survey is replaced by a requirement set delivered to your architect and builder during design development: ceiling height, room dimensions, blocking, conduit runs, dedicated circuits, and network drops. We stay involved through rough-in and finish. Simulator inches bought at framing are the cheapest ones available.
Commercial and multi-bay. Bay spacing, sightlines between bays, sound isolation, durability of materials under constant use, and serviceability all enter at the design stage rather than being solved later. Daily-use bays fail differently from home bays, and they fail faster when the design treats them the same.
DIY and partial scope. If you're building it yourself, the useful steps are usually 02, 03, and 07 — survey and swing test, a design and specification you can build to, and calibration once it's assembled. DIY help covers that arrangement.
Process questions, answered directly
What's included in a turnkey golf simulator installation?
A turnkey installation covers the whole room, not just the equipment: site survey and measurement, room design, enclosure or cage, impact screen, turf, projector and mounting, launch monitor placement and sightlines, audio, lighting, networking, cable management, and final calibration. Where structural, electrical, or HVAC work is needed, we coordinate licensed trades. You get one point of responsibility for the finished bay.
Do you measure before quoting?
Yes, and we don't quote a room we haven't understood. The survey covers ceiling height, width, depth, obstructions like ducts, beams and columns, power, and a swing test with your longest club. That test is what turns a maybe into a number you can rely on.
What is a swing test and why does it decide the design?
We have you swing your longest club in the actual room, at the actual hitting position. Ceiling clearance is not a single number: it depends on your height, your swing plane, and whether you're right or left handed. A chart can tell you what usually works. A swing test tells you what works for you, in that room, before anyone orders equipment.
Can you work with our architect, builder, or electrician?
Regularly. On new construction and gut renovations we supply the requirement set — dimensions, blocking, conduit, circuits, network drops — during design development, then stay involved through rough-in and finish. Simulator requirements are close to free at framing and expensive afterward.
Do we have to buy the equipment through you?
No. Our value is design, sourcing guidance, installation, and calibration, and we install TrackMan, Foresight, and Golfzon systems. If you've already bought equipment, we'll install and calibrate what you have. We succeed on the finished room, not on pushing a particular box.
What happens at handover?
We calibrate the system, then walk you through running it: launching software, switching modes, projector and audio control, and the handful of things that go wrong at 9pm on a Saturday and how to fix them yourself. The room isn't finished when it's built. It's finished when you can use it without calling us.
Start with the survey
The first call costs you fifteen minutes and tells you whether the room is plausible. Everything after that is measurement.